1479 Main St, Acushnet, MA 02743
- $879,000
- 4
- BD
- 3
- BA
- 2,654
- SqFt






- List Price
- $879,000
- Price Change
- ▼ $20,000 1785262633
- Status
- PRICE CHANGED
- MLS#
- 73533709
- Bedrooms
- 4
- Bathrooms
- 3
- Full Baths
- 2
- Half Baths
- 1
- Living Area
- 2,654
- Lot Size (Acres)
- 1.38
- Style
- Colonial
- Year Built
- 2023
Property Description
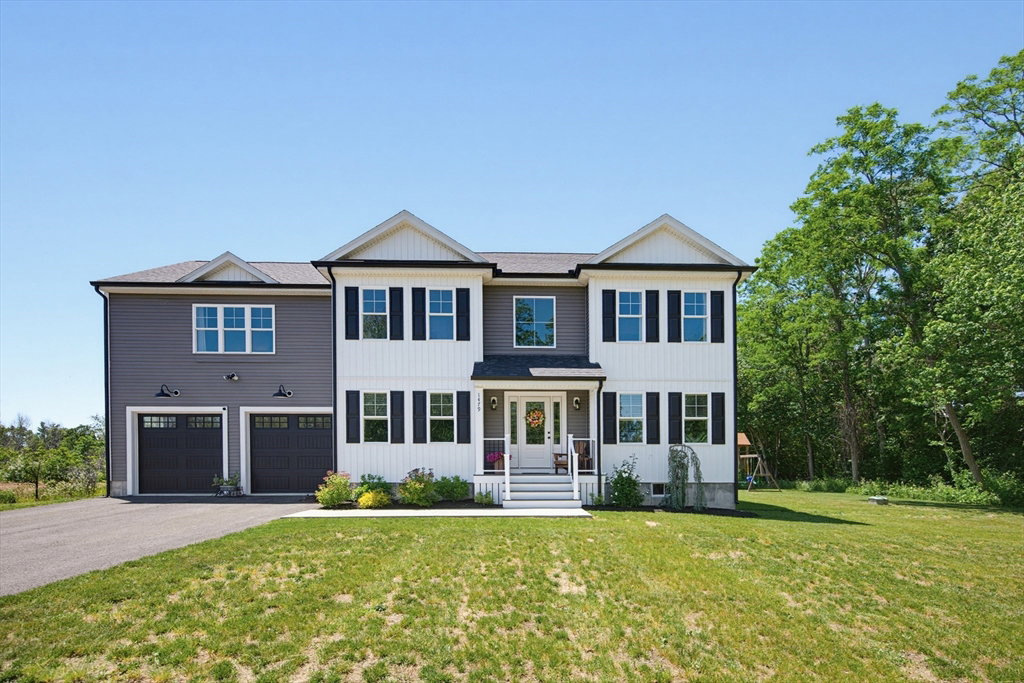
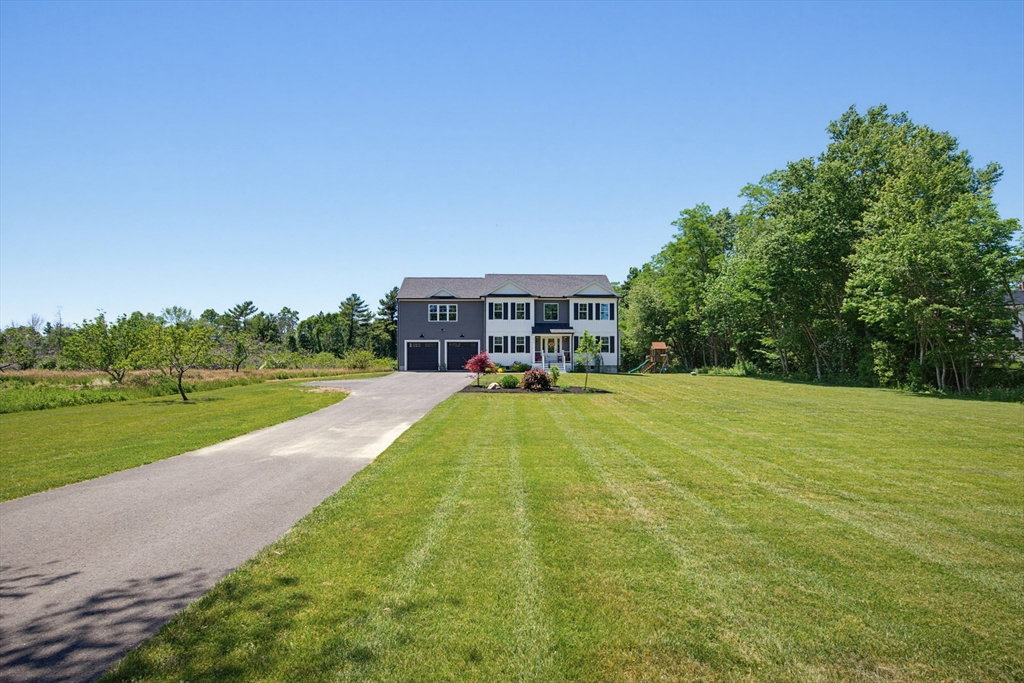
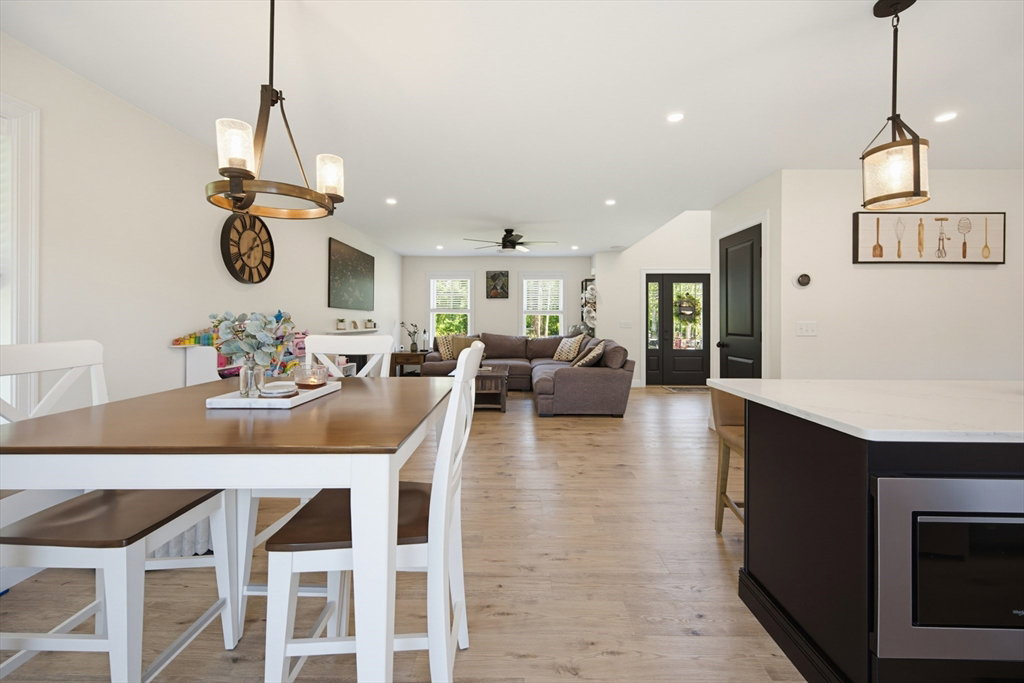
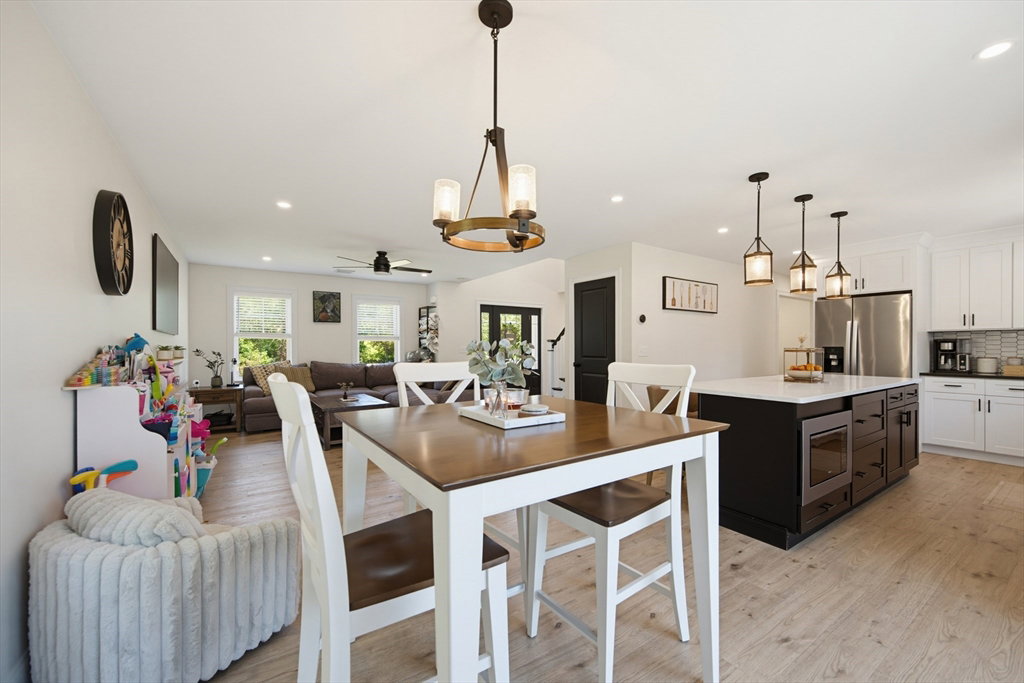
BEAUTIFUL 4 bedroom colonial in Acushnet. This magnificent home is only 3 years old but already has a variety of upgrades including but not limited to, water softener system, huge concrete patio, a partially finished basement with smart switch custom lighting and equipped with mini splits for heat and AC. Typical but wonderful colonial layout on first floor with the great room leading to the kitchen, a separate formal dinning room and a half bath. Second floor features 3 good sized bedrooms, a full bath, and a massive primary bedroom with a walk in closet and tasteful on suite. Bring a little creativity to the basement where the partial finished space only needs flooring & trim. Perfect chance to make that space a little more yours. The basement already has the built in electric fire place and doors on site waiting to be installed. Property is back on market with a home sale contingency kick out clause. Buyers have right of first refusal.
Additional Information
- Taxes
- $7,692
- Parking Description
- Attached, Garage Door Opener, Garage Faces Side, Off Street, Paved
- Lot Description
- Cleared, Level
- View
- Scenic View(s)
- Water
- Private
- Sewer
- Private Sewer
- Elementary School
- Acushnet Elm
- Middle School
- Ford
- High School
- Fairhaven/Newbed/Voc
Mortgage Calculator
Listing courtesy of Listing Agent: Zechariah Stockbarger from Listing Office: Keller Williams South Watuppa.
The property listing data and information, or the Images, set forth herein were provided to MLS Property Information Network, Inc. from third party sources, including sellers, lessors, landlords and public records, and were compiled by MLS Property Information Network, Inc. The property listing data and information, and the Images, are for the personal, non commercial use of consumers having a good faith interest in purchasing, leasing or renting listed properties of the type displayed to them and may not be used for any purpose other than to identify prospective properties which such consumers may have a good faith interest in purchasing, leasing or renting. MLS Property Information Network, Inc. and its subscribers disclaim any and all representations and warranties as to the accuracy of the property listing data and information, or as to the accuracy of any of the Images, set forth herein.