19 Pheasant Lane, Topsfield, MA 01983
- $1,785,000
- 4
- BD
- 5
- BA
- 4,818
- SqFt












- List Price
- $1,785,000
- Price Change
- ▲ $35,000 1787073447
- Status
- ACTIVE
- MLS#
- 73511955
- Bedrooms
- 4
- Bathrooms
- 5
- Full Baths
- 4
- Half Baths
- 1
- Living Area
- 4,818
- Lot Size (Acres)
- 8.58
- Style
- Colonial
- Year Built
- 1993
Property Description
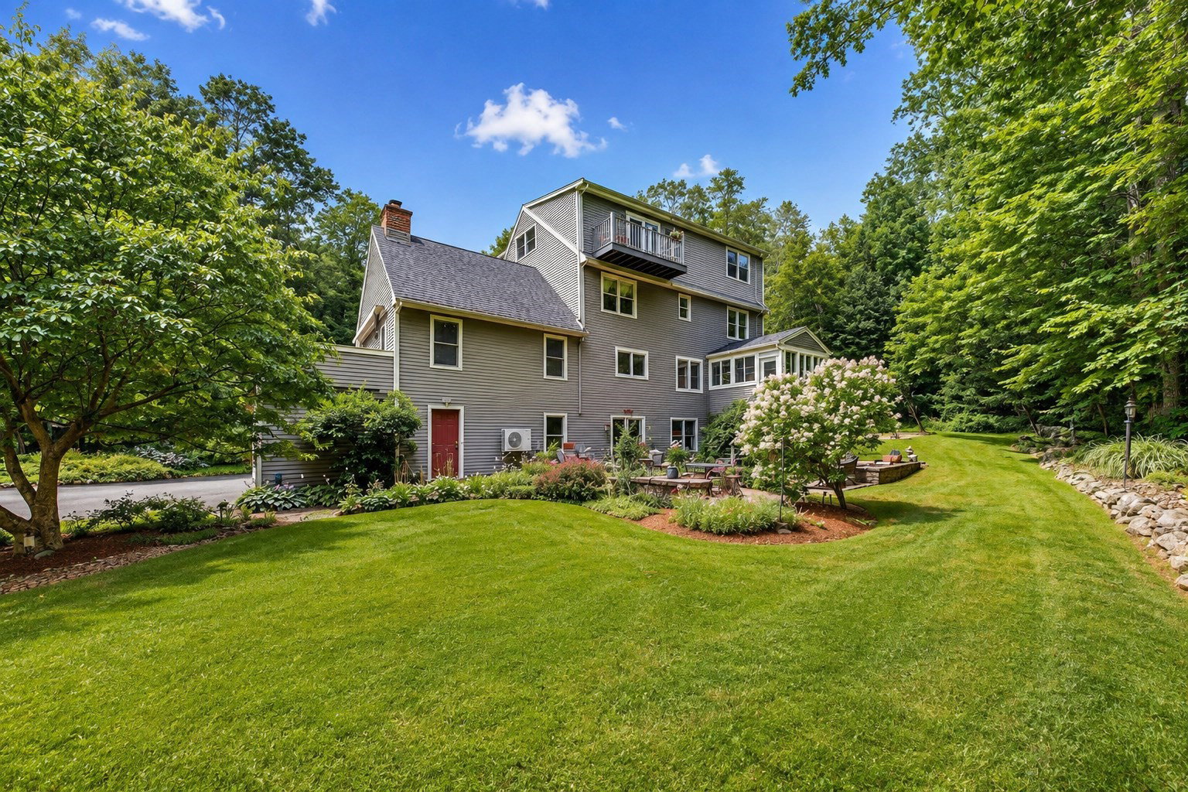
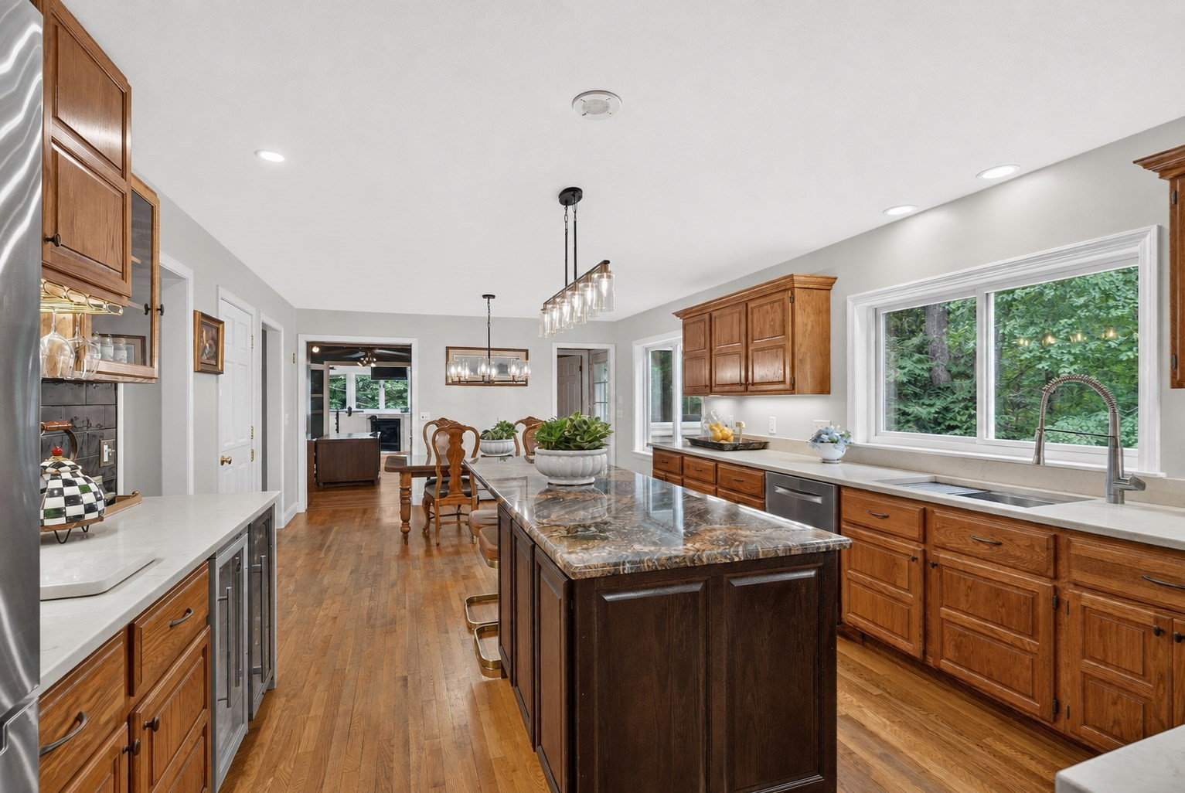
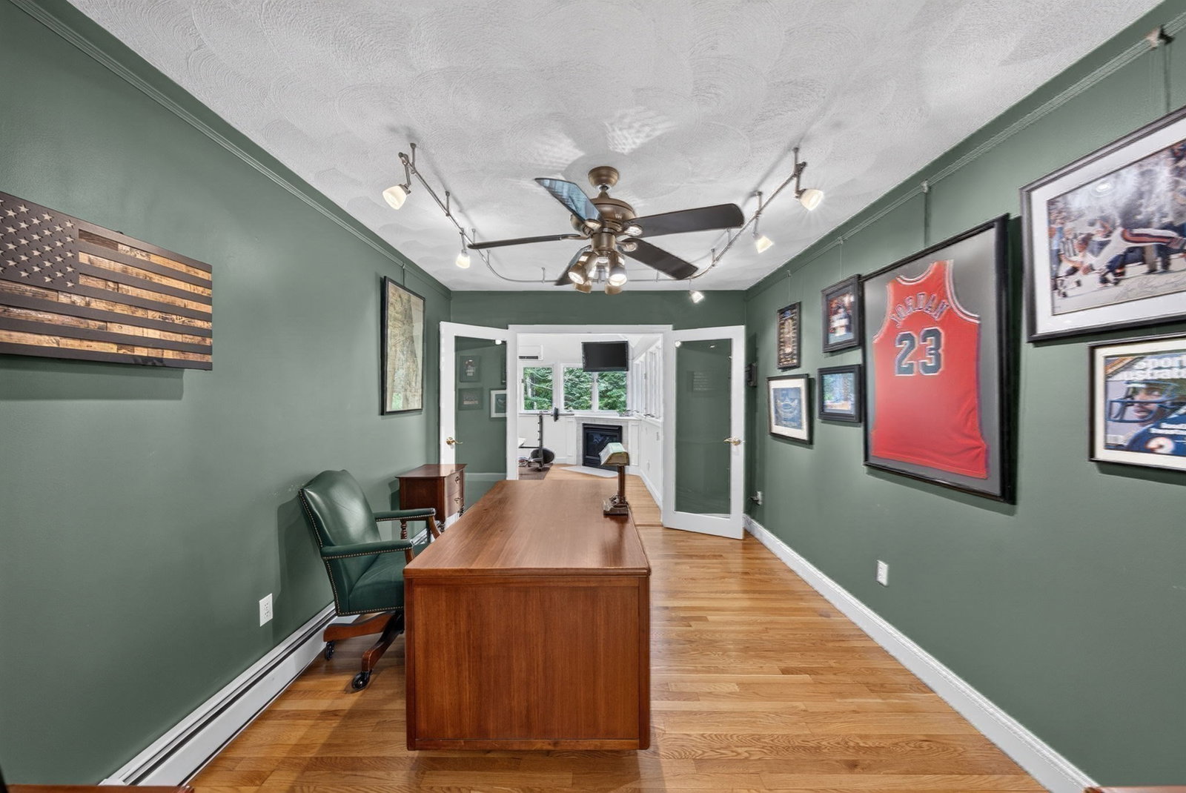
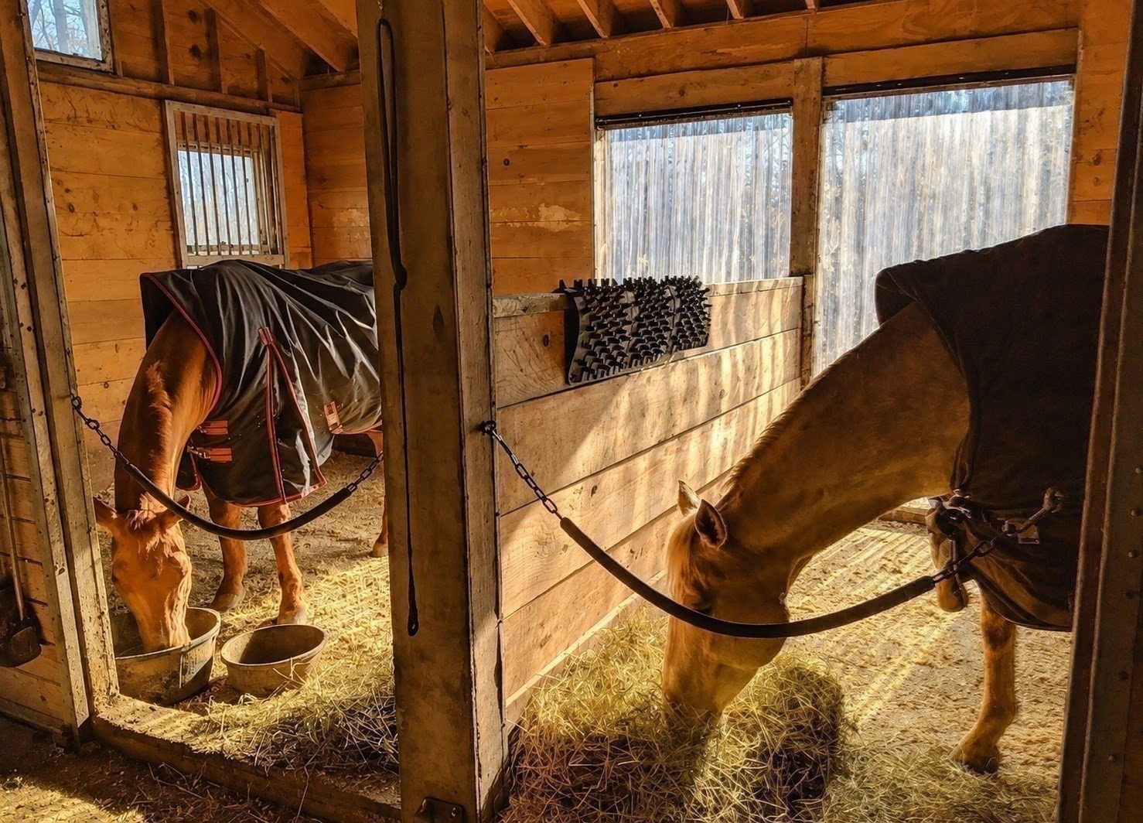
RARE OPPORTUNITY—Discover one of Topsfield’s most distinctive private properties. Tucked away at the end of a quiet cul-de-sac on 8.58 scenic acres, this nearly 5,000-square-foot custom home offers four bedrooms, 4.5 baths and exceptional space for entertaining, relaxing and everyday living.The sun-filled interior features a grand fireplaced family room and an expansive eat-in kitchen with a 9-foot granite island, quartz countertops and oversized windows framing serene views. Two primary suites provide wonderful versatility, each with a walk-in closet. The private third-floor suite is a true sanctuary, complete with a fireplaced living area, spa-like bath and balcony overlooking the picturesque grounds. A main-level home office with an adjoining fireplaced sitting or exercise room adds even more flexibility. The finished walkout lower level includes a wet bar and three-quarter bath, making it ideal for guests or multigenerational living.Outside, enjoy resort-inspired living with multiple decks, a hot tub, fire pits, koi ponds and inviting gathering areas surrounded by beautifully manicured grounds. Car collectors, contractors and hobbyists will appreciate the impressive 56' x 40' detached four-bay garage/workshop with lifts—perfect for vehicles, boats, RVs, equipment or a potential detached ADU. An oversized attached two-car garage provides additional parking and storage.A three-stall barn with a hayloft offers equestrian or hobby-farm possibilities, while private trails and land abutting Willowdale State Forest create an extraordinary connection to nature. All this privacy is conveniently located just minutes from I-95, schools, beautiful beaches, and wonderful local shops and restaurants.
Additional Information
- Taxes
- $20,616
- Interior Features
- Bathroom - 3/4, Closet - Linen, Bathroom - Full, Bathroom - Double Vanity/Sink, Window Seat, Ceiling Fan(s), Dining Area, Pantry, Countertops - Stone/Granite/Solid, Wet bar, Bathroom, Bonus Room, Sitting Room, Home Office, Wet Bar
- Parking Description
- Attached, Detached, Under, Garage Door Opener, Storage, Workshop in Garage, Garage Faces Side, Insulated, Barn, Oversized, Paved Drive, Paved
- Lot Description
- Cul-De-Sac
- View
- Scenic View(s)
- Water
- Private
- Sewer
- Private Sewer
- Elementary School
- Steward /Proctor
- Middle School
- Masconomet
- High School
- Masconomet
Mortgage Calculator
Listing courtesy of Listing Agent: Heather Machia-Gore from Listing Office: KSRJ - Signature Realty Group.
The property listing data and information, or the Images, set forth herein were provided to MLS Property Information Network, Inc. from third party sources, including sellers, lessors, landlords and public records, and were compiled by MLS Property Information Network, Inc. The property listing data and information, and the Images, are for the personal, non commercial use of consumers having a good faith interest in purchasing, leasing or renting listed properties of the type displayed to them and may not be used for any purpose other than to identify prospective properties which such consumers may have a good faith interest in purchasing, leasing or renting. MLS Property Information Network, Inc. and its subscribers disclaim any and all representations and warranties as to the accuracy of the property listing data and information, or as to the accuracy of any of the Images, set forth herein.